1458 Atrium
Spaces
A curated mix of studios, showrooms, and workspaces organized around vertical light.
Studios
Retail, digital, maker, and creator-ready rooms for businesses that need a flexible commercial base.
Showrooms
Focused display spaces for brands, buyers, and trade conversations.
Workspaces
Practical office and production-adjacent spaces connected to the Fashion District ecosystem.
Interactive Floor Maps
Click any unit to view its structure and leasing context.
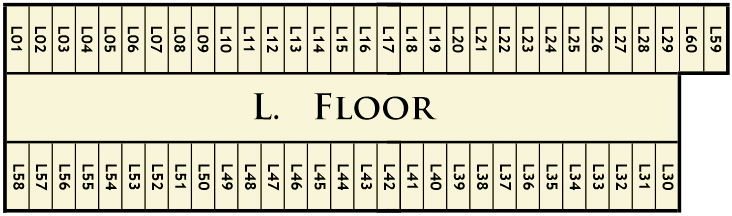
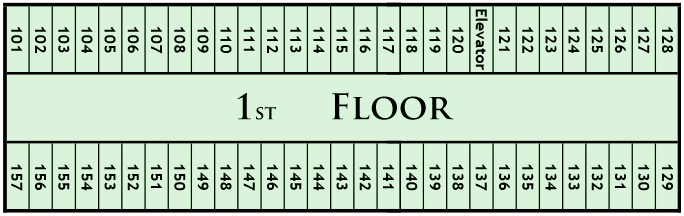
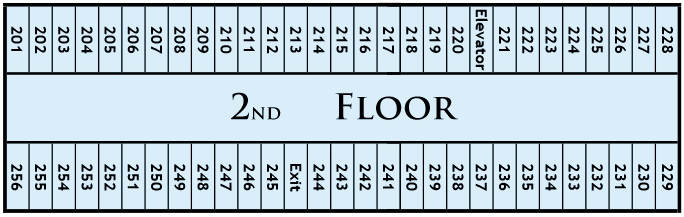
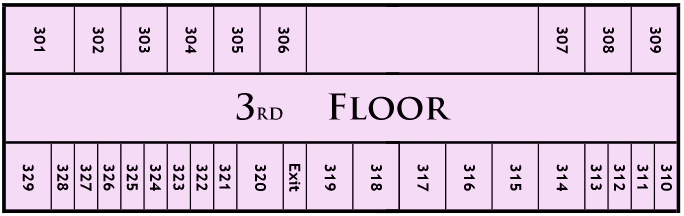
The measured floor plans are preserved from the current store information map. Select a unit number to update the details panel.
Stacked Levels
Layered atrium levels.
A vertical overview transitions into the measured top-view plan for each level.
Top View
L Floor
Selected unit
Clickable unit
Pastel plan background
Commercial use only. Space categories, improvements, events, and future programming are subject to approvals.